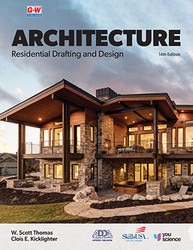


Architecture: Residential Drafting and Design, 14th Edition
• Learn residential design, drafting, and construction fundamentals.
• Master manual, CADD, and 3D modeling drafting techniques.
• Prepare for ADDA certification with hands-on projects and activities.
Instructors and Administrators: Call 800.323.0440 to order now; receive delivery in time for January classes.
Title Overview
Title Overview
Architecture: Residential Drafting and Design—an ADDA-approved publication—is the most up-to-date, comprehensive introduction to residential architecture, providing strong coverage in three primary areas: architectural design, construction methods, and architectural drafting.It presents basic instruction in preparing architectural working drawings using traditional (manual) andcomputer-based methods, and it serves as a reference for design and construction principles and methods. Themanual and CADD Drafting Proceduresare generic (not software-specific)and theParametric Modeling featuresare based on 3D modeling processes used in Revit.The building code coverage is based on the latest ©2024 edition of the International Residential Code (IRC). The texthelps build the necessary technical skills to communicate architectural ideas in an understandable, efficient, and accurate manner. This new edition features many new photos, and a new Image Library is available for instructors. The robust end-of-chapter questions and activitieshelp students engage with the textbook content and help instructors evaluate student retention of key concepts. These questions and activities include Review Questions, Suggested Activities, Problem Solving Case Studies, ADDA Certification Prep questions, Curricular Connections, STEM Connections, and Communicating about Architecture group activities. The supplemental Lab Workbook provides review questions and hands-on drafting activities to practice fundamental drafting techniques. Digital users have access to the eBook, online lab workbook, measurement videos, and interactive activities.
- Architecture: Residential Drafting and Design is an ADDA-approved publication with the American Design Drafting Association.
- The textbook is aligned with the Architectural Design I standards from YouScience.
- The content and assessments are used in the development of the Architectural Drafting competition forSkillsUSA.
Instructor Resources
Instructor Resources
Hit the ground running with G-W's Online Instructor Resources that save you time and make it easier to prepare for class, reinforce new concepts, and assess learning. Created by educators for educators, these complete teaching packages are ready to go and will instantly make a difference in your class. Best of all—Instructor Resources are free with qualified purchases!
- Lesson Plans and Activities Experienced teachers have developed detailed lesson plans and creative activities to accompany the textbooks. There's no need to spend days recreating your courses—they have done it for you!
- PowerPoint® Presentations Editable slides for each chapter engage a variety of learning styles, improve student focus, encourage discussion, and provide visual impact.
- Workbooks Creative workbook activities inspire students to review and apply concepts.
- Interactive Content Additional interactive content including flash cards, animations, and interactive activities enhance the learning experience.
- Assessments: The new cloud-based G-W Assessment platform allows you to create, customize, assign, and print prebuilt questions and tests. No more downloads, uploads, or imports needed! Integrate it with your LMS for autograded assignments, advanced reporting, and scores that flow into your gradebook.
Look Inside
Look Inside
The Look Inside is for preview purposes only. The format of the actual product may vary from the image shown.
Text